Aeris

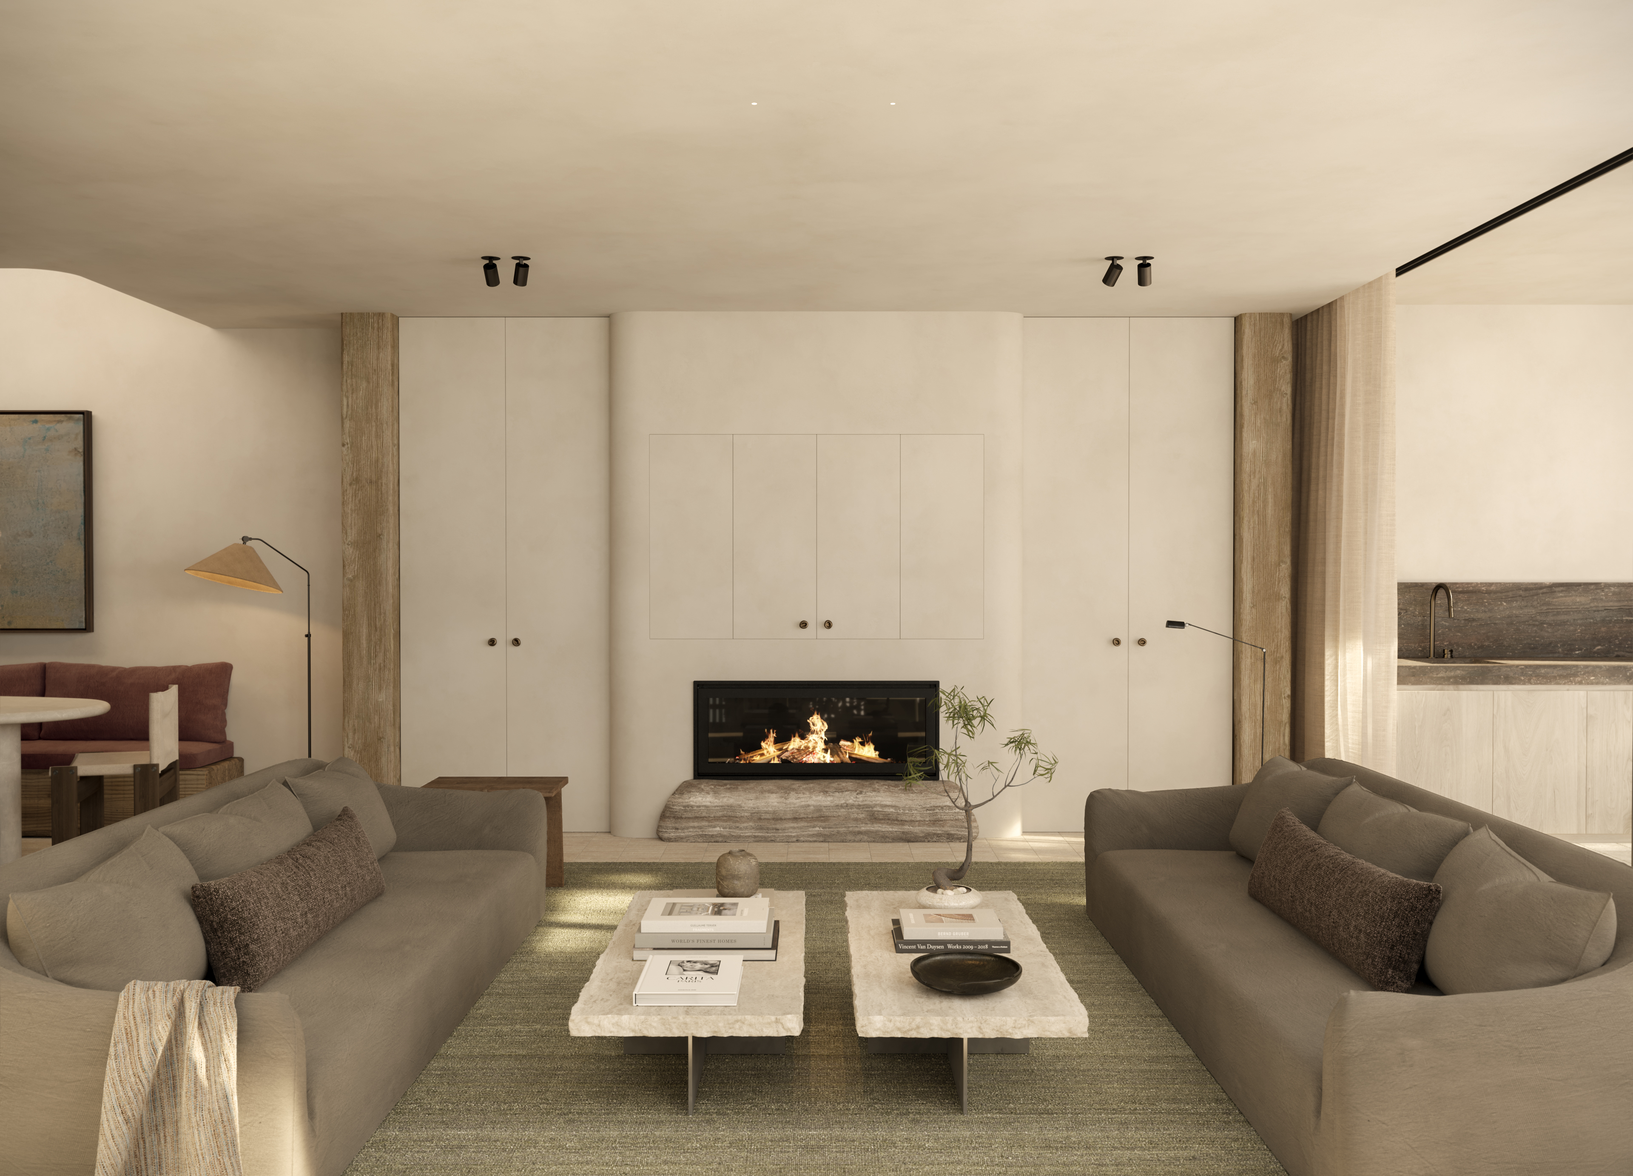
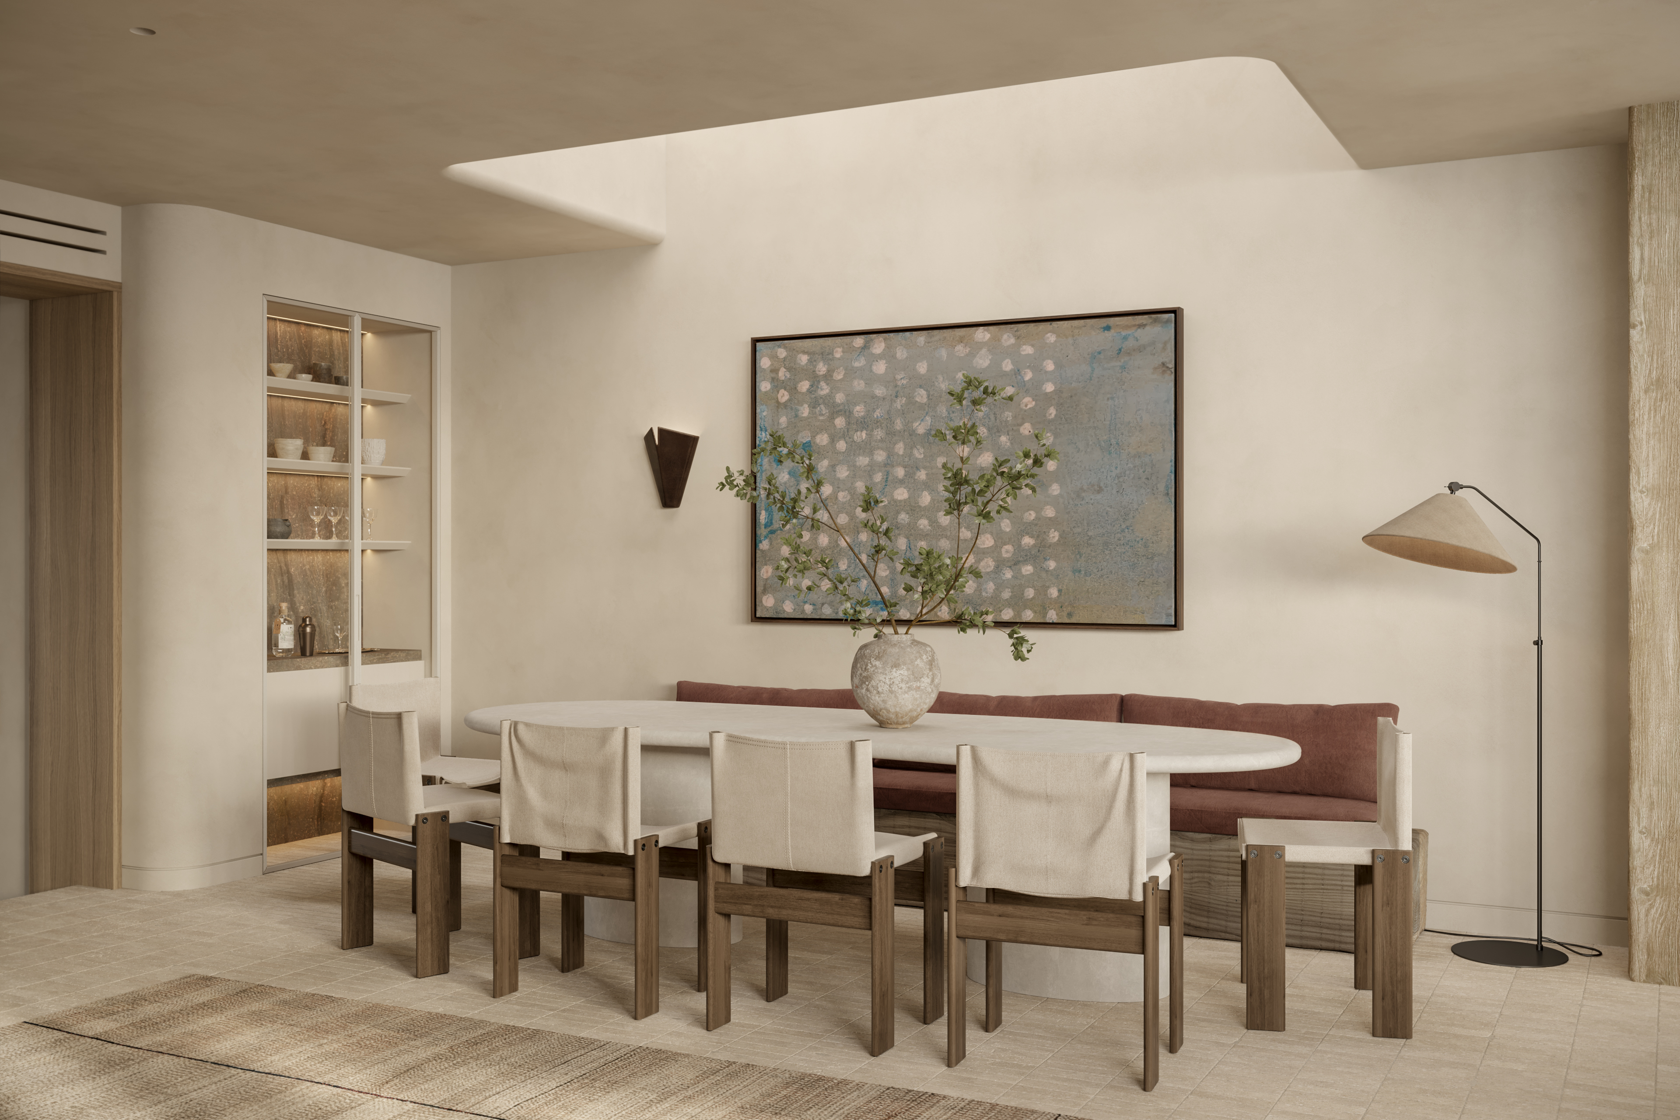
Aeris is about atmosphere. Set high above North Bondi with open sky and coastal light all around, these two homes needed interiors that feel as though they have always belonged there. With Rayne and EMK Architects, we designed spaces that work quietly with the light rather than competing with it. A sculptural staircase draws light down from above and carries you through the levels of the home. Stone, timber and softened curves bring warmth and texture to every room. The kitchen, dining and living spaces are made for gathering, the kind of rooms where long lunches roll into the evening.

A study in light, atmosphere and restraint, where every detail feels effortless yet deeply considered.


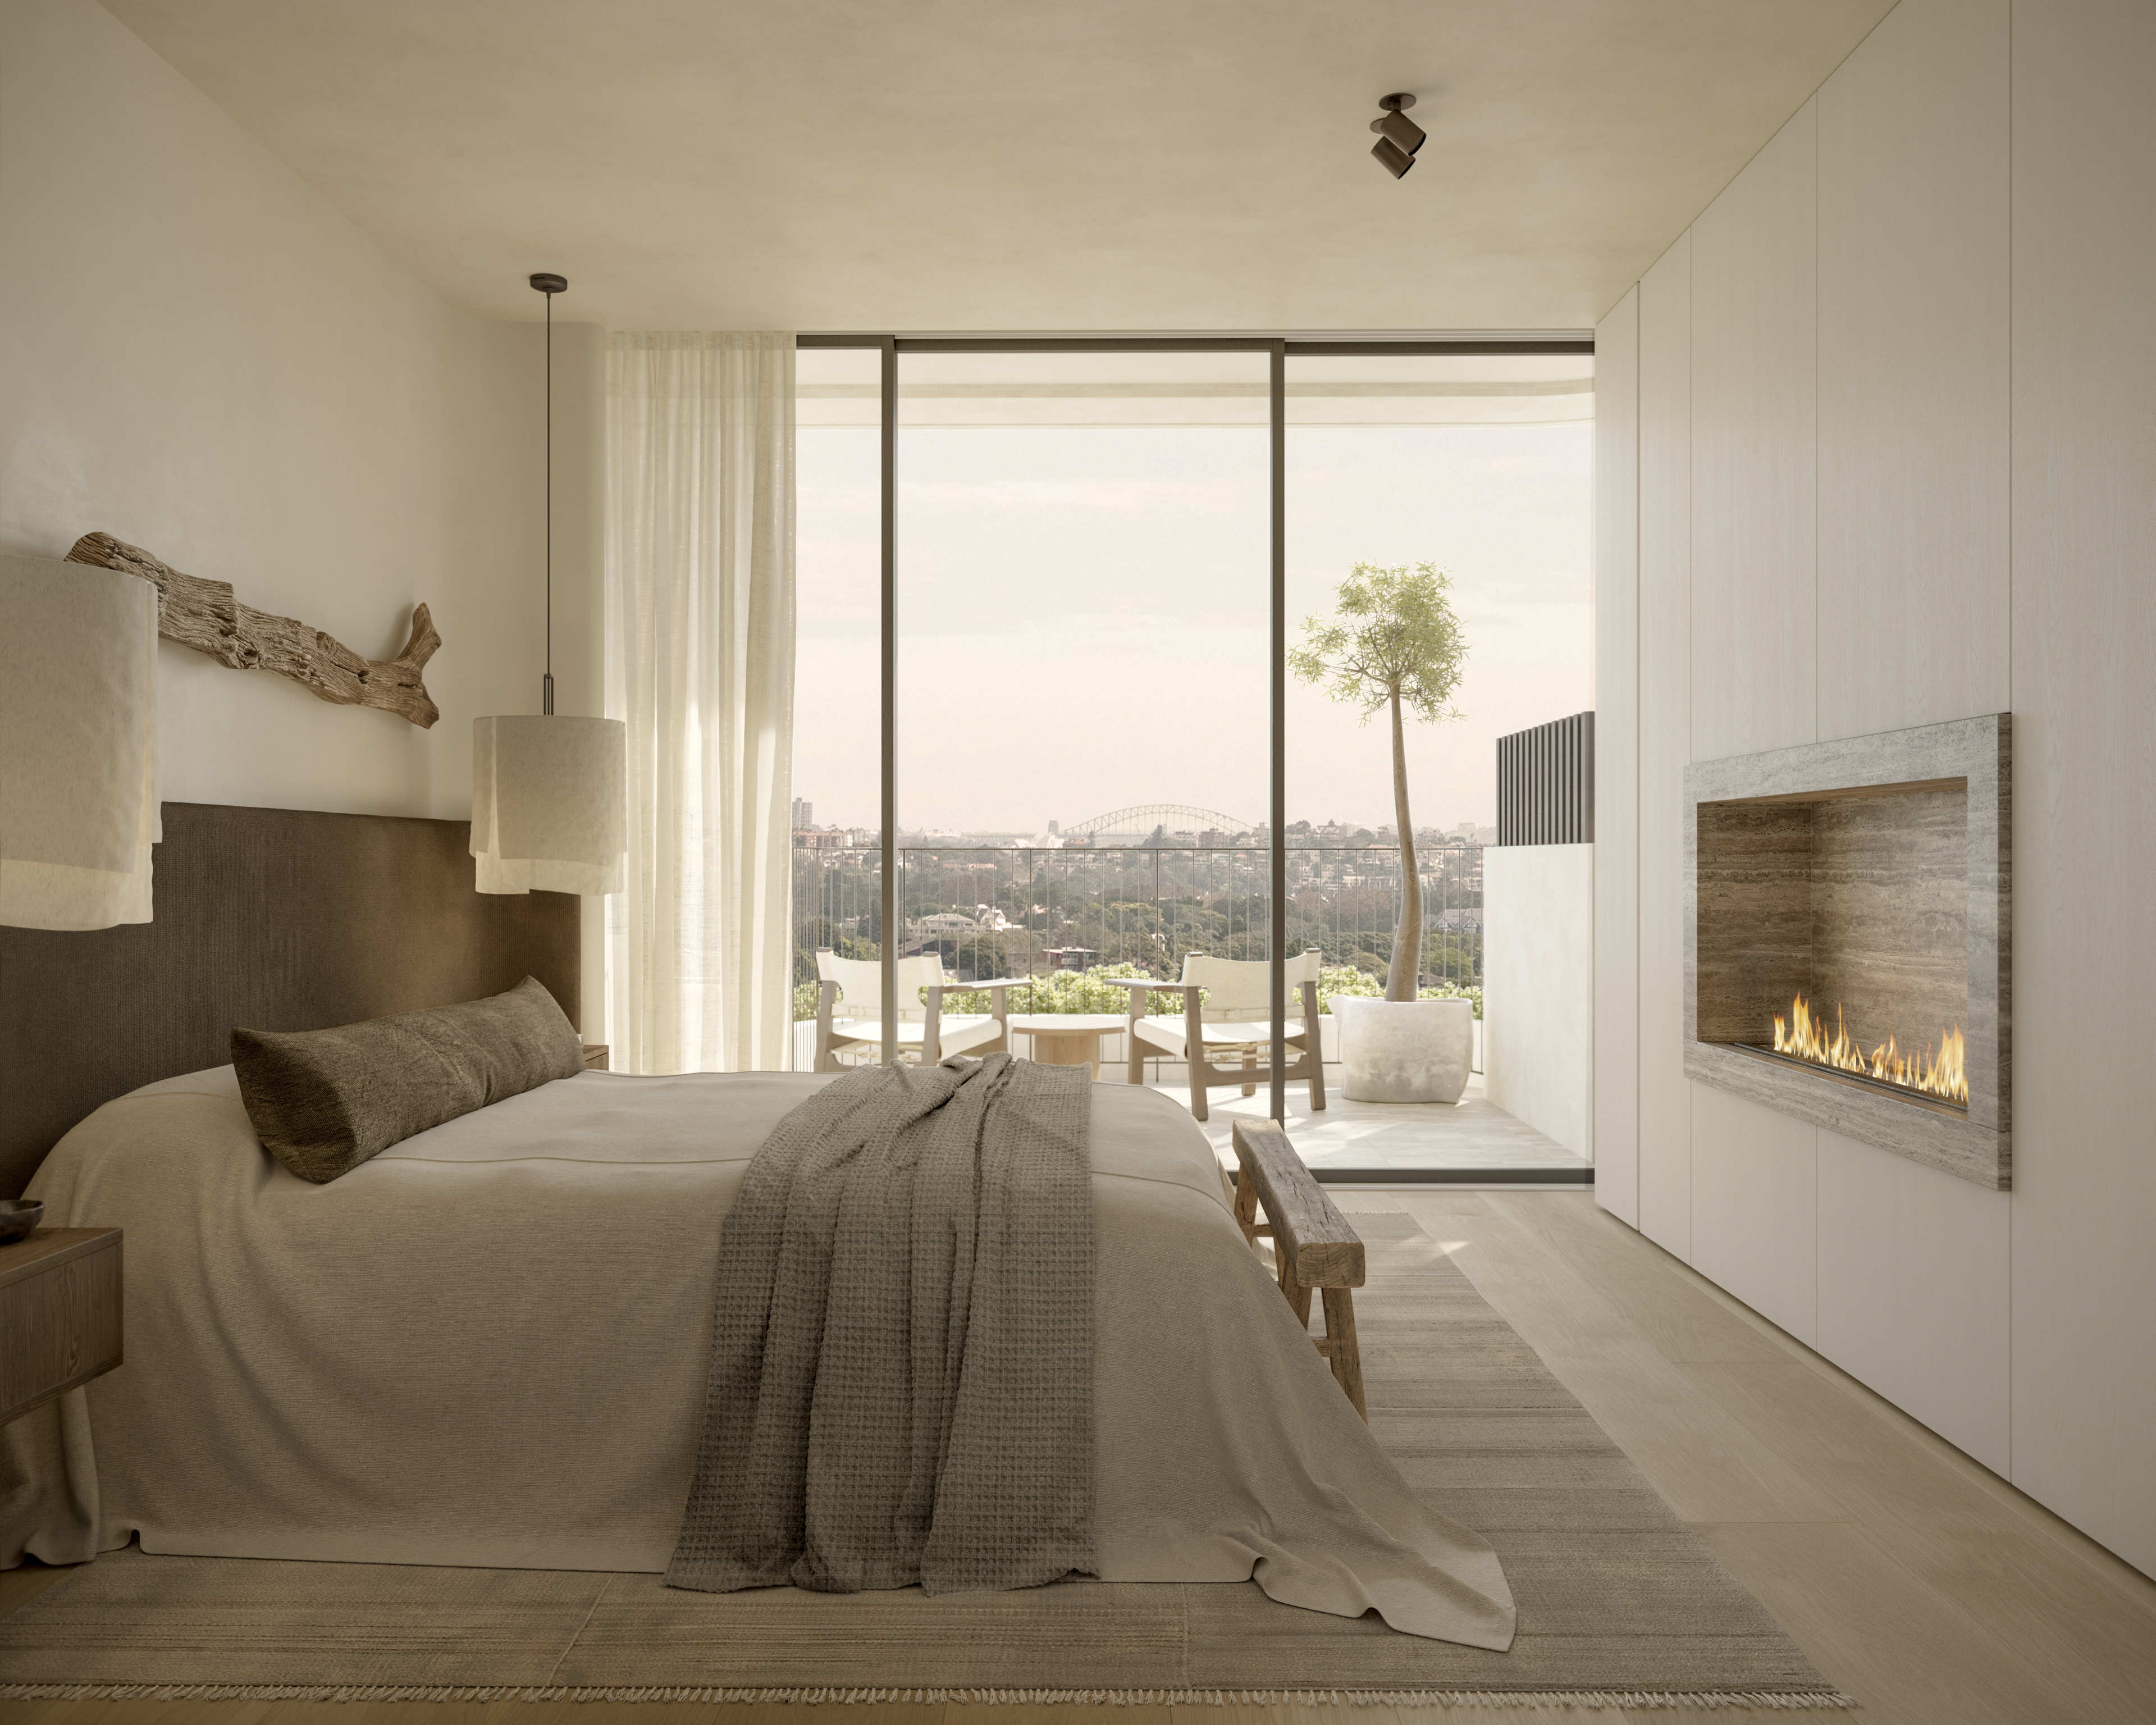
Upstairs, the four bedrooms are calm and restful, and the main suite opens to its own balcony looking towards the city. The main bathroom is one of the moments I love most: a freestanding bath under a skylight, wrapped in stone, made for slow soaks. Outside, life flows from the garden and pool to wellness spaces and a rooftop deck with views across to the skyline. Everything has been designed with restraint, so the homes feel effortless and grounded, yet every detail is deeply considered.


